

7094 WOODLAND DR
Star Lake, WI 54561
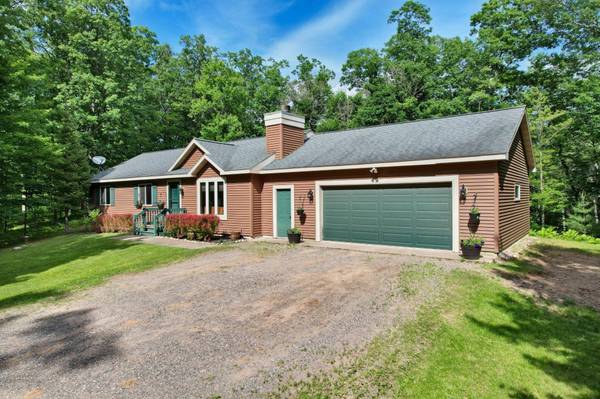
- 3 Beds
- 2 Baths Full Baths: 2
- 2,150 SqFt
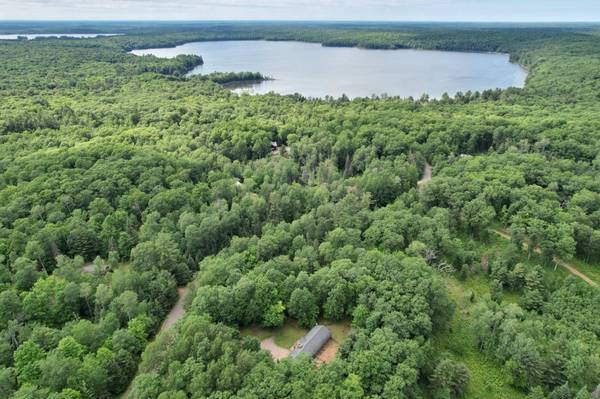
- 2.44 Lot Size
- 2006 Year Built
GALLERY
PROPERTY DETAIL
Key Details
Sold Price $350,000
Property Type Single Family Home
Sub Type Single Family Residence
Listing Status Sold
Purchase Type For Sale
Square Footage 2, 150 sqft
Price per Sqft $162
MLS Listing ID 212947
Sold Date 09/15/25
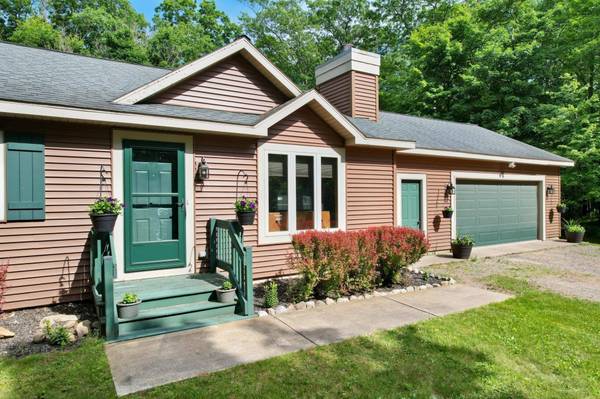
Style Ranch
Bedrooms 3
Full Baths 2
HOA Y/N No
Abv Grd Liv Area 1,350
Year Built 2006
Annual Tax Amount $1,443
Tax Year 2024
Lot Size 2.440 Acres
Acres 2.4399908
Lot Dimensions 165x600
Property Sub-Type Single Family Residence
Township VI Plum Lake
Location
State WI
County Vilas
Zoning Residential
Direction Hwy 45N to Conover. Take County K West to Deerfoot Rd, Right to Woodland Dr. Right to 7094 on the right.
Rooms
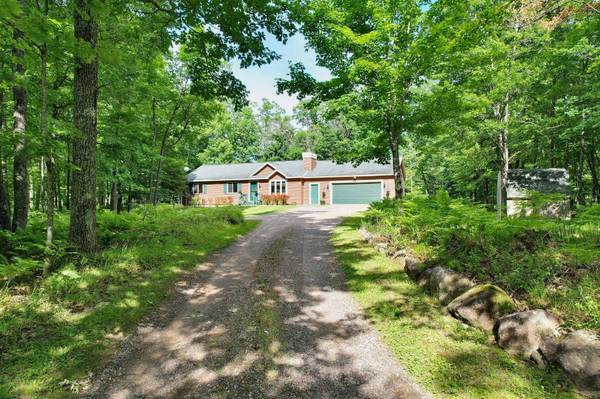
Other Rooms Shed(s)
Basement Full, Interior Entry, Partially Finished
Building
Lot Description Private, Rolling Slope, Secluded, Wooded
Foundation Poured
Sewer Conventional Sewer
Water Drilled Well
Level or Stories One
Additional Building Shed(s)
Interior
Interior Features Bath in Primary Bedroom, Main Level Primary
Heating Forced Air, Propane
Cooling Central Air
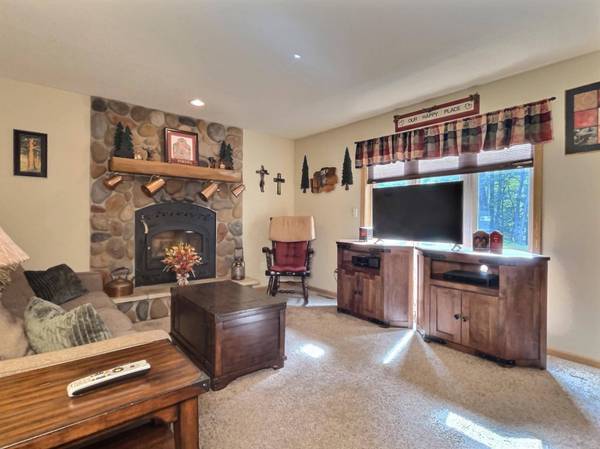
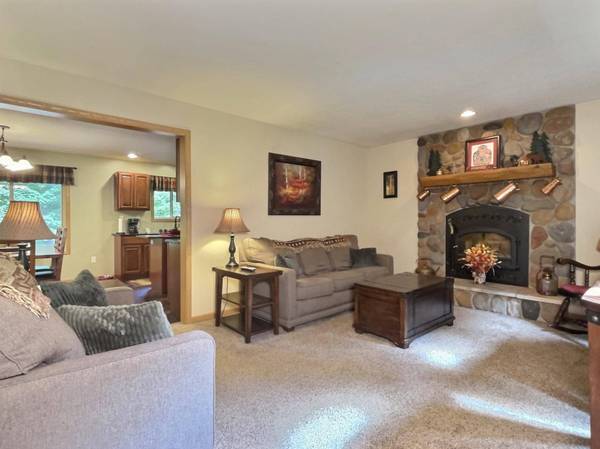
Flooring Carpet, Laminate
Fireplaces Number 1
Fireplaces Type Stone
Fireplace Yes
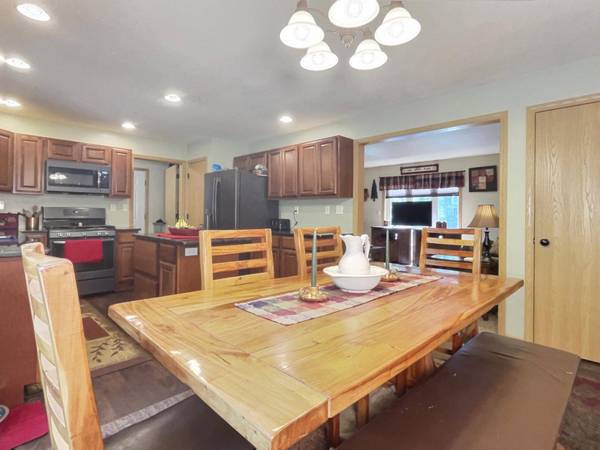
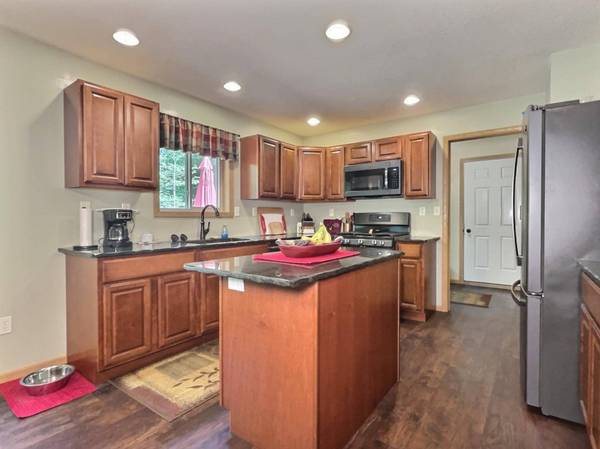
Appliance Dryer, Dishwasher, Electric Water Heater, Microwave, Range, Refrigerator, Washer
Laundry Main Level
Exterior
Exterior Feature Landscaping, Shed
Parking Features Attached, Garage, Two Car Garage
Garage Spaces 2.0
Water Access Desc Drilled Well
Roof Type Composition,Shingle
Street Surface Paved
Porch Deck, Open
Road Frontage Town Road
Garage Yes
Schools
Elementary Schools Vi Northland Pines-Er
Middle Schools Vi Northland Pines
High Schools Vi Northland Pines
Others
Tax ID 20-949-01
Ownership Fee Simple
CONTACT
