

330 SWAN DR
Watersmeet, MI 49969
- 3 Beds
- 1 Bath Full Baths: 1
- 2,560 SqFt
- 6.5 Lot Size
- 2015 Year Built
GALLERY


PROPERTY DETAIL
Key Details
Sold Price $640,000
Property Type Single Family Home
Sub Type Single Family Residence
Listing Status Sold
Purchase Type For Sale
Square Footage 2, 560 sqft
Price per Sqft $250
MLS Listing ID 210695
Sold Date 06/12/25
Style Contemporary, One Story
Bedrooms 3
Full Baths 1
HOA Y/N No
Abv Grd Liv Area 1,280
Year Built 2015
Annual Tax Amount $4,000
Tax Year 2024
Lot Size 6.500 Acres
Acres 6.5
Property Sub-Type Single Family Residence
Body of Water BEATONS
Body of Water BEATONS
Township OG Haight
Location
State MI
County Ontonagon
Direction Hwy 45 North through Watersmeet, Left on Sucker Lake Rd, go 8.2 miles to Swan Dr. to Fire # 330 and Sign.
Body of Water BEATONS
Rooms
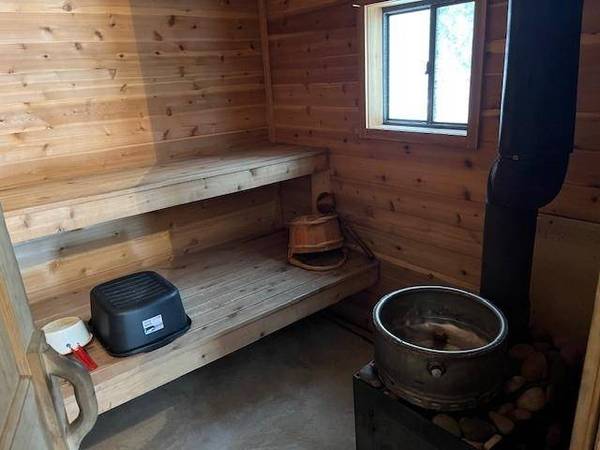
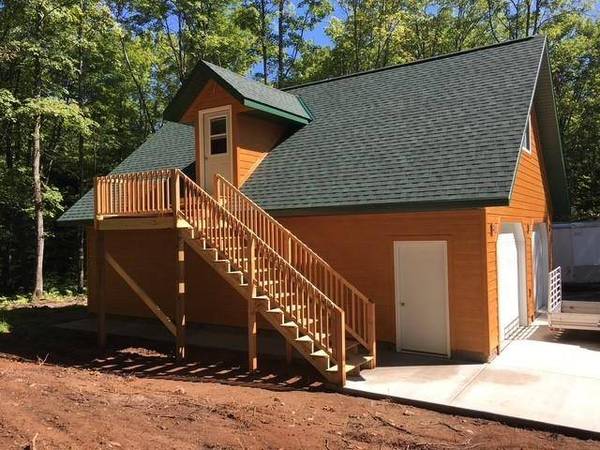
Other Rooms Garage(s), Outbuilding, Shed(s)
Basement Exterior Entry, Full, Finished, Interior Entry
Building
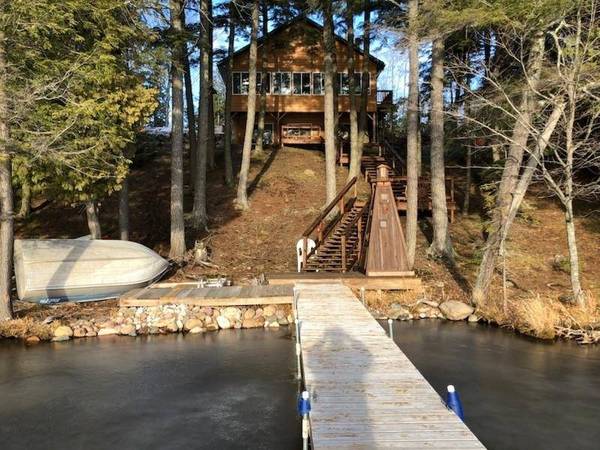
Lot Description Adjacent To Public Land, Dead End, Lake Front, Private, Secluded, Sloped, Views, Wooded
Faces West
Foundation Poured
Sewer Mound Septic
Water Drilled Well
Level or Stories One
Additional Building Garage(s), Outbuilding, Shed(s)
Interior
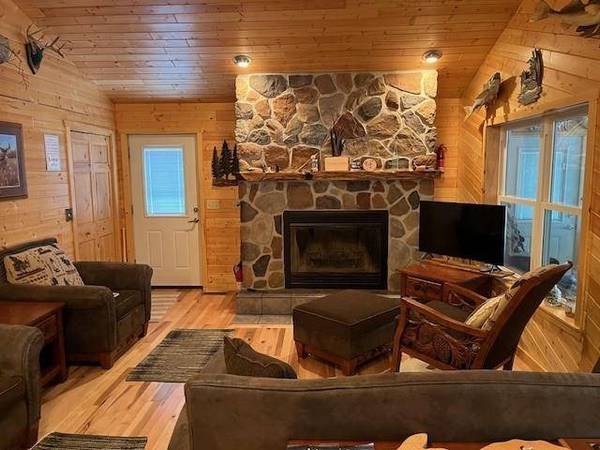
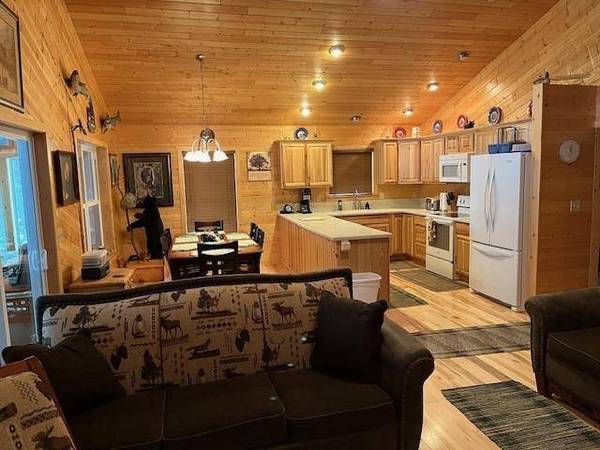
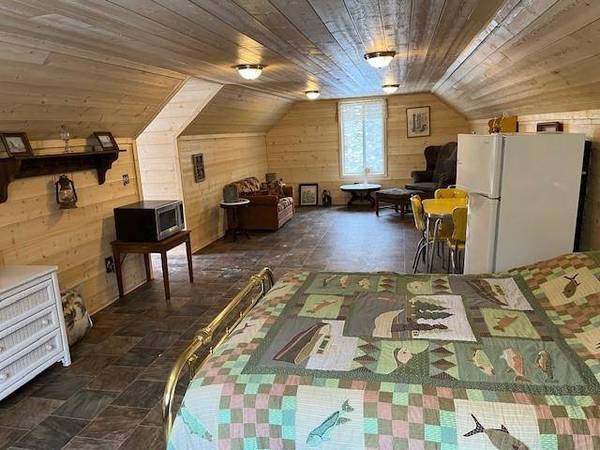
Interior Features Cathedral Ceiling(s), High Ceilings, Vaulted Ceiling(s)
Heating Forced Air, Propane
Cooling Central Air
Flooring Laminate, Wood
Fireplaces Number 1
Fireplaces Type Stone, Wood Burning
Fireplace Yes
Appliance Propane Water Heater
Laundry Main Level
Exterior
Exterior Feature Dock, Landscaping, Out Building(s), Shed, Gravel Driveway, Propane Tank - Leased
Parking Features Detached, Four Car Garage, Four or more Spaces, Garage, Storage
Waterfront Description Shoreline - Sand,Lake Front
View Y/N Yes
Water Access Desc Drilled Well
View Water
Roof Type Composition,Shingle
Street Surface Unimproved
Porch Deck, Open
Road Frontage Private Road
Total Parking Spaces 4
Garage Yes
Schools
Elementary Schools Other
Middle Schools Other
High Schools Other
Others
Tax ID 05-231-008-00
Ownership Fee Simple
CONTACT
