

3854 PINE VIEW DR
Rhinelander, WI 54501
- 4 Beds
- 3 Baths Full Baths: 2 Half Baths: 1
- 2,200 SqFt
- 0.9 Lot Size
- - Year Built
GALLERY
PROPERTY DETAIL
Key Details
Sold Price $326,000
Property Type Single Family Home
Sub Type Single Family Residence
Listing Status Sold
Purchase Type For Sale
Square Footage 2, 200 sqft
Price per Sqft $148
MLS Listing ID 214632
Sold Date 12/12/25
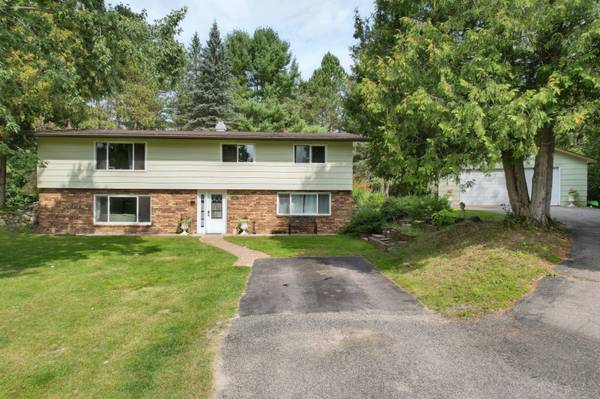
Style Ranch
Bedrooms 4
Full Baths 2
Half Baths 1
HOA Y/N No
Abv Grd Liv Area 1,200
Annual Tax Amount $1,952
Tax Year 2024
Lot Size 0.900 Acres
Acres 0.9
Property Sub-Type Single Family Residence
Township ON Newbold
Location
State WI
County Oneida
Community Shopping
Direction From Rhinelander, take River St west to a right on Hwy 47, to a left on Meadow Dr, to a right on Pine View Dr to the property straight ahead. #3854
Rooms
Basement Daylight, Exterior Entry, Egress Windows, Full, Interior Entry, Walk-Out Access
Building
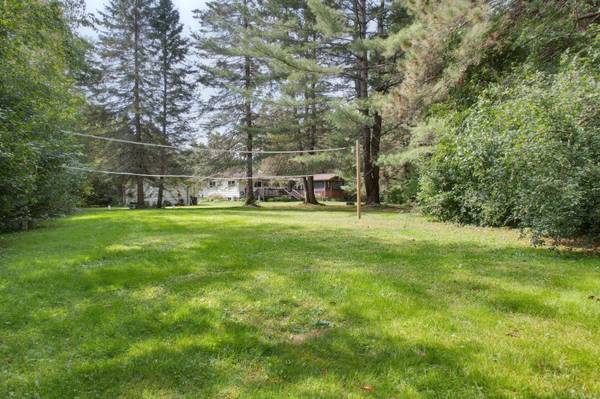
Lot Description Level, Private, Secluded, Wooded
Faces South
Foundation Block
Sewer Conventional Sewer
Water Drilled Well
Level or Stories One
Interior
Interior Features Bath in Primary Bedroom, Main Level Primary
Heating Forced Air, Natural Gas
Cooling Central Air
Flooring Carpet, Ceramic Tile
Fireplaces Number 1
Fireplaces Type Gas
Fireplace Yes

Appliance Dryer, Dishwasher, Gas Oven, Gas Range, Gas Water Heater, Microwave, Refrigerator, Washer
Laundry Washer Hookup, In Basement
Exterior
Exterior Feature Landscaping, Paved Driveway
Parking Features Detached, Garage, Two Car Garage, Storage
Garage Spaces 2.0
Community Features Shopping
Water Access Desc Drilled Well
Roof Type Composition,Shingle
Street Surface Paved
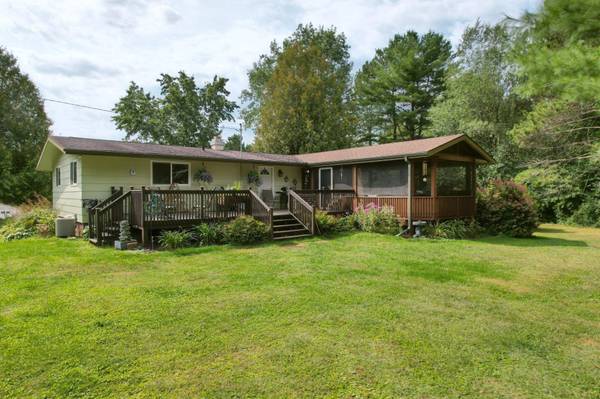

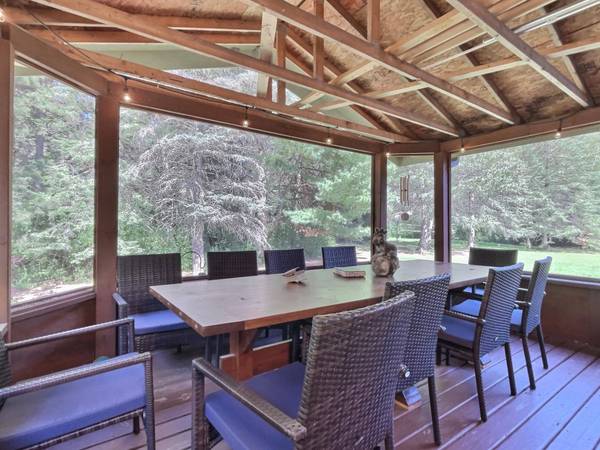
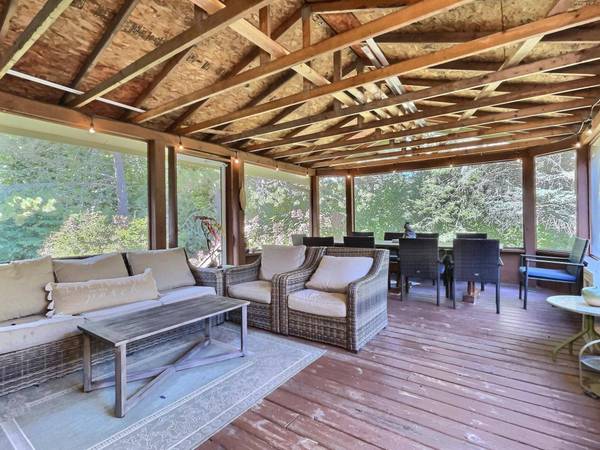
Porch Deck, Open
Road Frontage Town Road
Garage Yes
Schools
Elementary Schools On Crescent
Middle Schools On J. Williams
High Schools On Rhinelander
Others
Tax ID NE-1582
Ownership Fee Simple
CONTACT
