

5150 PEACEFUL WATERS DR
Eagle River, WI 54521
- 2 Beds
- 1 Bath Full Baths: 1
- 1,372 SqFt
- 0.84 Lot Size
- 1978 Year Built
GALLERY
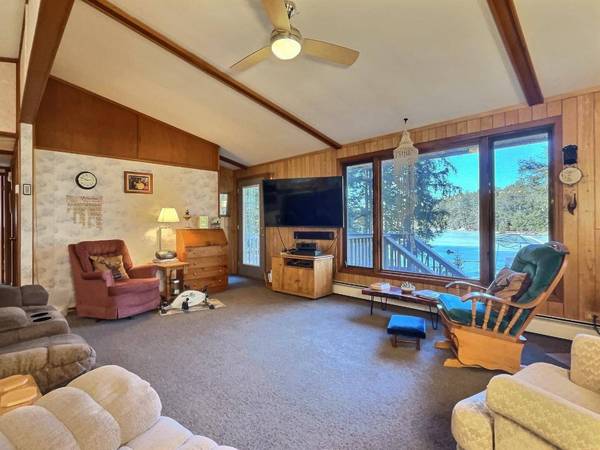

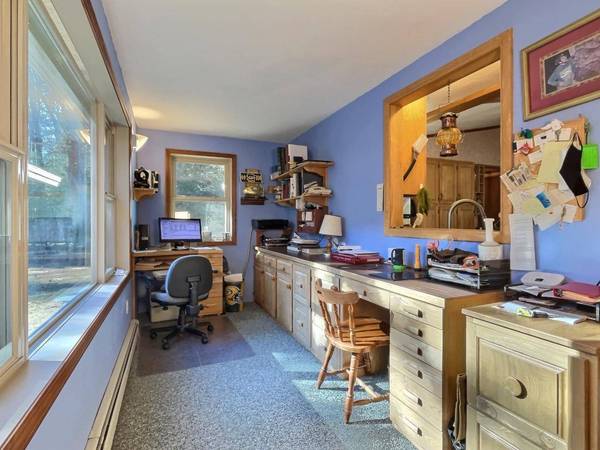
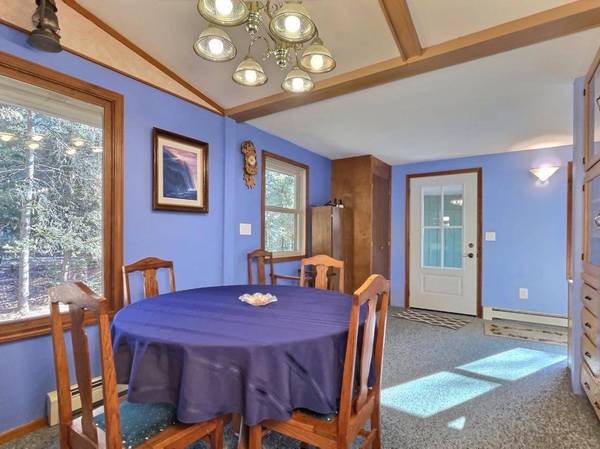
PROPERTY DETAIL
Key Details
Sold Price $396,500
Property Type Single Family Home
Sub Type Single Family Residence
Listing Status Sold
Purchase Type For Sale
Square Footage 1, 372 sqft
Price per Sqft $288
MLS Listing ID 205834
Sold Date 05/15/24
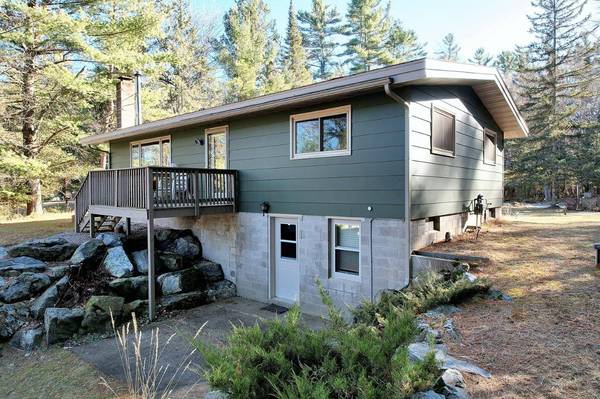
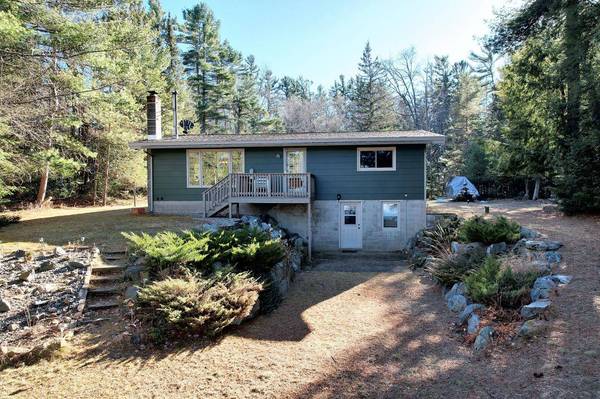
Style Ranch, One Story
Bedrooms 2
Full Baths 1
HOA Y/N No
Abv Grd Liv Area 1,180
Year Built 1978
Annual Tax Amount $1,432
Tax Year 2022
Lot Size 0.840 Acres
Acres 0.8399908
Property Sub-Type Single Family Residence
Body of Water WATERSMEET,Rice Creek
Body of Water WATERSMEET,Rice Creek
Township VI Lincoln
Location
State WI
County Vilas
Zoning Recreational
Direction STH 70 to Zeman Rd., right on Perch Lake Rd, follow curve/turn right to stay on Perch Lake Rd to the second private road on the left - see Consumer & Realtor Remarks for GPS addressing
Body of Water WATERSMEET, Rice Creek
Rooms
Other Rooms Bathroom, Shed(s)
Basement Full, Interior Entry, Partially Finished
Building
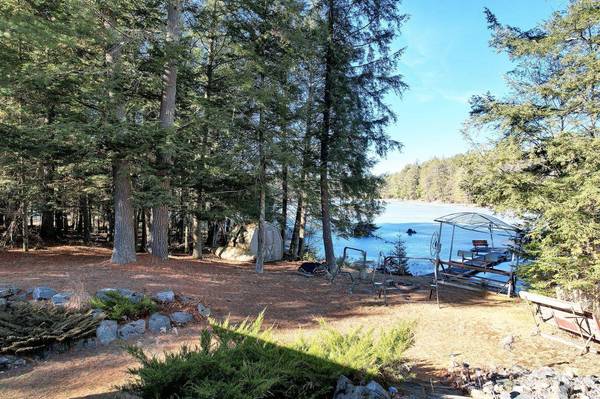
Lot Description Dead End, Lake Front, Private, Stream/Creek, Secluded, Retaining Wall
Foundation Block
Sewer County Septic Maintenance Program - Yes, Conventional Sewer
Water Drilled Well
Level or Stories One
Additional Building Bathroom, Shed(s)
Interior
Interior Features Cathedral Ceiling(s), High Ceilings, Vaulted Ceiling(s)
Heating Electric, Hot Water, Natural Gas, Radiant
Cooling Wall/Window Unit(s)
Flooring Carpet, Mixed, Vinyl
Fireplaces Type Multiple, Wood Burning
Furnishings Furnished Or Unfurnished
Fireplace No
Appliance Dryer, Dishwasher, Gas Oven, Gas Range, Microwave, Refrigerator, Range Hood, Water Softener, Washer
Laundry Washer Hookup, In Basement, Main Level
Exterior
Exterior Feature Boat Lift, Dock, Shed, Gravel Driveway
Parking Features Garage, Two Car Garage, Driveway
Garage Spaces 2.0
Utilities Available Phone Available
Waterfront Description Shoreline - Fisherman/Weeds,Boat Ramp/Lift Access,Lake Front
View Y/N Yes
Water Access Desc Drilled Well
Roof Type Composition,Shingle
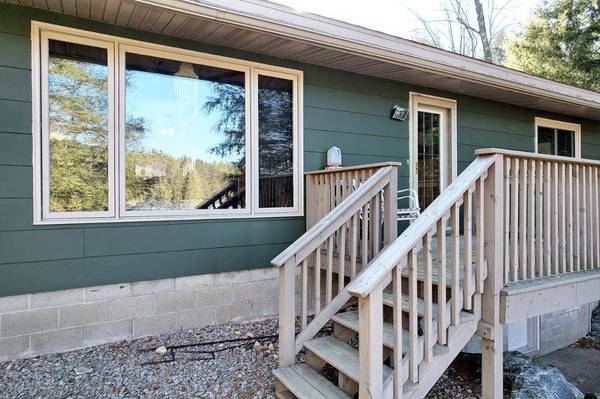
Porch Deck, Open
Road Frontage Easement, Private Road
Garage Yes
Schools
Middle Schools Vi Northland Pines
High Schools Vi Northland Pines
Others
Tax ID 14-1564
Ownership Fee Simple
CONTACT
