

515 KALLA WALLA TR
Crystal Falls, MI 49920
- 5 Beds
- 5 Baths Full Baths: 5
- 4,304 SqFt
- 16 Lot Size
- 1955 Year Built
VIDEO TOUR
GALLERY
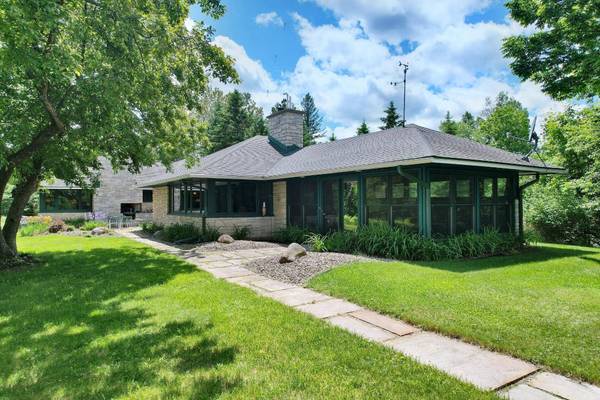
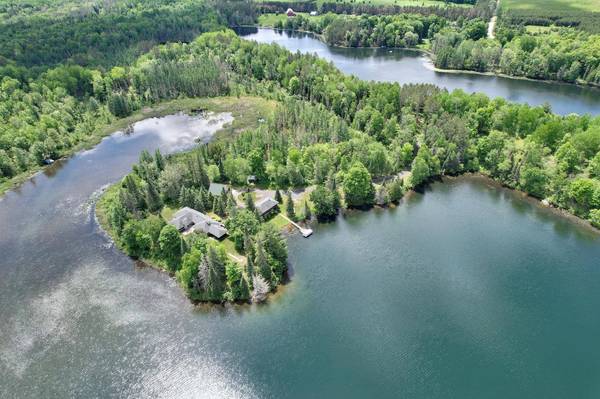
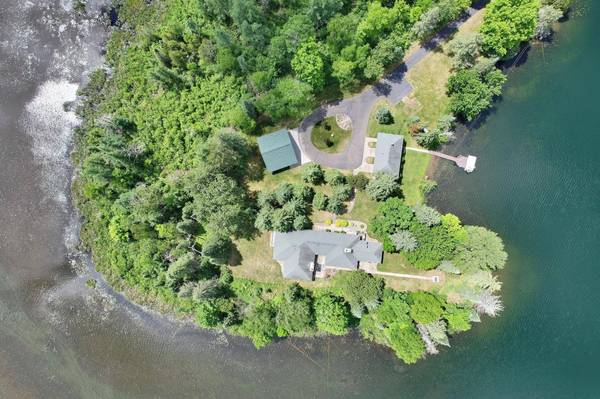
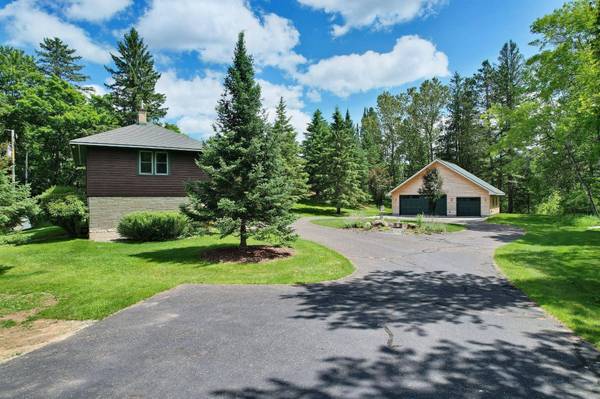
PROPERTY DETAIL
Key Details
Sold Price $790,000
Property Type Single Family Home
Sub Type Single Family Residence
Listing Status Sold
Purchase Type For Sale
Square Footage 4, 304 sqft
Price per Sqft $183
Subdivision Maggie Lakes
MLS Listing ID 212741
Sold Date 11/07/25
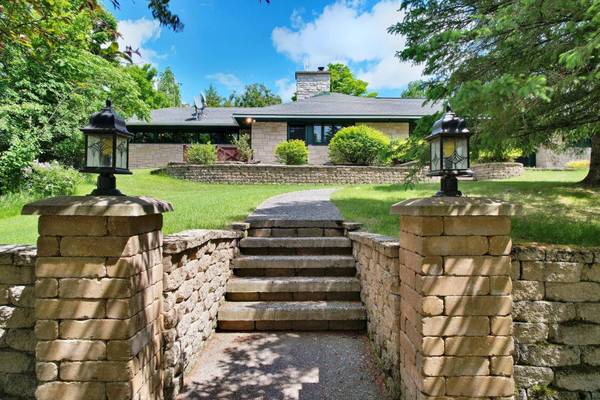
Style Ranch, One Story
Bedrooms 5
Full Baths 5
HOA Y/N No
Abv Grd Liv Area 3,184
Year Built 1955
Lot Size 16.000 Acres
Acres 16.0
Property Sub-Type Single Family Residence
Body of Water MAGGIE'S (EAST)
Body of Water MAGGIE'S (EAST)
Township IM Mastodon
Location
State MI
County Iron
Direction From Iron River, take Co Rd 424 east to a right on Pentoga Rd, stay right on Pentoga, to a left on Kalla Walla Trl, to a right down the private drive to the property all the way at the end.
Body of Water MAGGIE'S (EAST)
Rooms
Other Rooms Guest House, Outbuilding
Basement Partial
Building
Lot Description Dead End, Lake Front, Level, Open Space, Private, Secluded, Views, Wooded
Foundation Block
Sewer Conventional Sewer
Water Driven Well, Well
Level or Stories One
Additional Building Guest House, Outbuilding
Interior
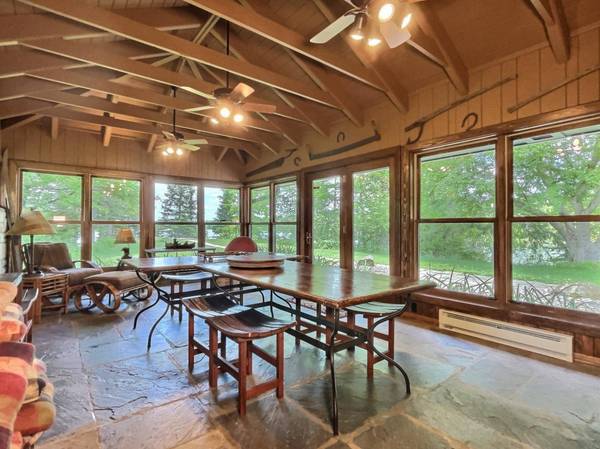
Interior Features Additional Living Quarters, Ceiling Fan(s), Bath in Primary Bedroom, Main Level Primary, Sauna, Walk-In Closet(s)
Heating Forced Air, Propane
Cooling Central Air
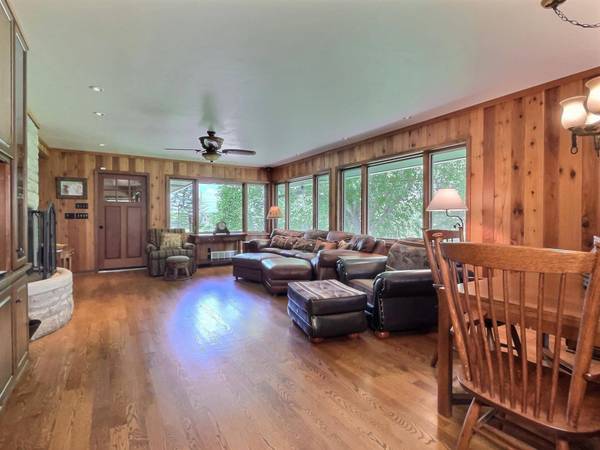
Flooring Wood
Fireplaces Number 2
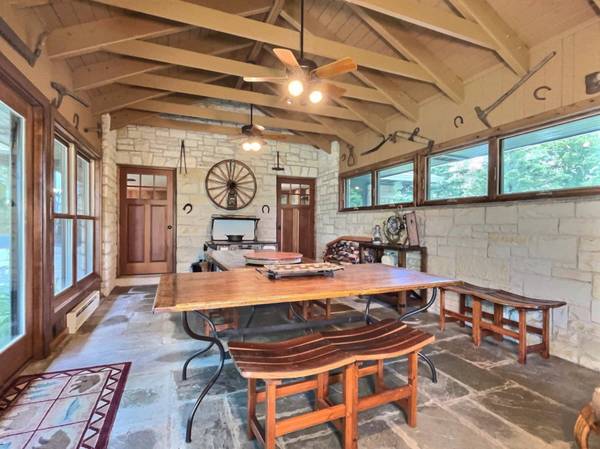
Fireplaces Type Gas, Stone, Wood Burning
Fireplace Yes
Appliance Electric Water Heater, Propane Water Heater
Laundry Washer Hookup, In Basement, Main Level
Exterior
Exterior Feature Landscaping, Out Building(s), Patio, Paved Driveway
Parking Features Detached, Garage, Storage, Driveway
Garage Spaces 3.0
Waterfront Description Shoreline - Sand,Shoreline - Fisherman/Weeds,Lake Front
View Y/N Yes
Water Access Desc Driven Well,Well
View Water
Roof Type Composition,Shingle
Street Surface Unimproved
Porch Patio
Road Frontage Private Road
Garage Yes
Others
Tax ID 006-279-005-00
Ownership Fee Simple,Trust
CONTACT
