
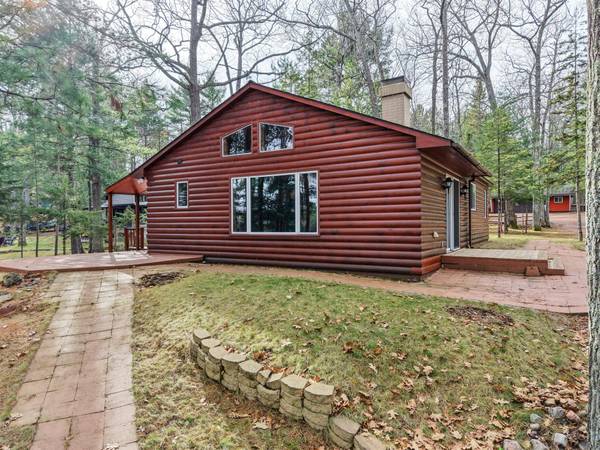
1246 HUTTS CT
St Germain, WI 54558
- 2 Beds
- 2 Baths Full Baths: 1 Half Baths: 1
- 1,215 SqFt
- 3.37 Lot Size
- - Year Built
GALLERY
PROPERTY DETAIL
Key Details
Property Type Single Family Home
Sub Type Single Family Residence
Listing Status Active
Purchase Type For Sale
Square Footage 1, 215 sqft
Price per Sqft $460
MLS Listing ID 220439
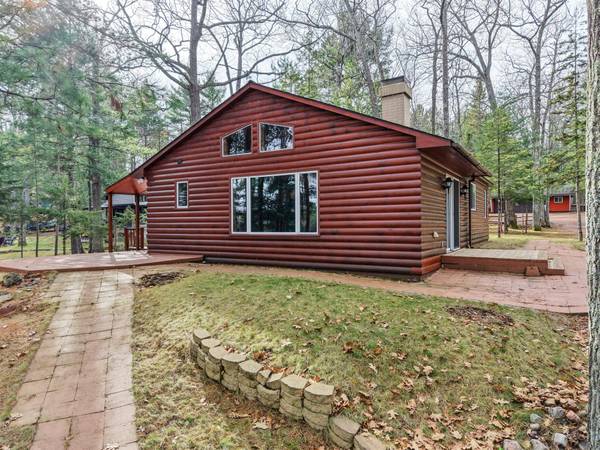
Style Cabin, One Story
Bedrooms 2
Full Baths 1
Half Baths 1
HOA Y/N No
Abv Grd Liv Area 1,215
Lot Size 3.370 Acres
Acres 3.3699954
Property Sub-Type Single Family Residence
Body of Water ALMA
Body of Water ALMA
Township VI St Germain (Town)
Location
State WI
County Vilas
Direction STH 70 to Old HWY 70 to Shields Rd., turn right on Alma Ln., then left on Hutts Ct. to fire #1246. (Garage is on other side of road from house)
Body of Water ALMA
Rooms
Basement Crawl Space, Partial, Unfinished
Building
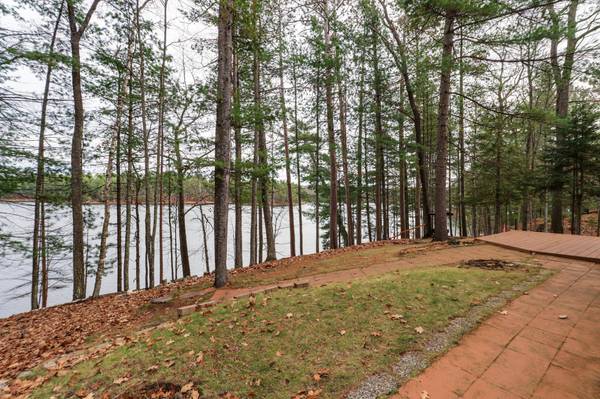
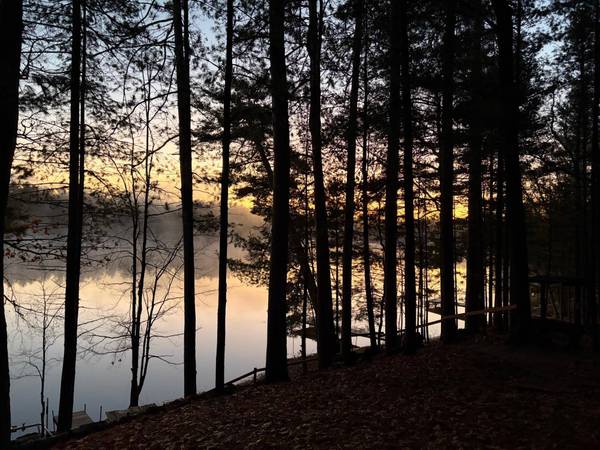
Lot Description Lake Front, Private, Secluded, Wooded
Foundation Block
Sewer County Septic Maintenance Program - Yes, Conventional Sewer
Water Driven Well, Well
Level or Stories One
Interior
Interior Features Main Level Primary
Heating Forced Air, Propane
Flooring Luxury Vinyl Plank
Fireplaces Number 1
Fireplaces Type Stone, Wood Burning
Fireplace Yes
Appliance Electric Oven, Electric Range, Refrigerator, Washer/Dryer
Exterior
Exterior Feature Patio
Parking Features Detached, Garage, Two Car Garage, Storage
Garage Spaces 2.0
Waterfront Description Shoreline - Sand,Lake Front
View Y/N Yes
Water Access Desc Driven Well,Well
Street Surface Paved
Porch Deck, Open, Patio
Garage Yes
Schools
Elementary Schools Vi Northland Pines-Stg
Middle Schools Vi Northland Pines
High Schools Vi Northland Pines
Others
Tax ID 24-2528-13 & 24-2528-12
Ownership Fee Simple,Trust
CONTACT
