

2626 HOLIDAY LODGE LN
Phelps, WI 54554
- 2 Beds
- 2 Baths Full Baths: 2
- 2,496 SqFt
- 0.67 Lot Size
- - Year Built
GALLERY

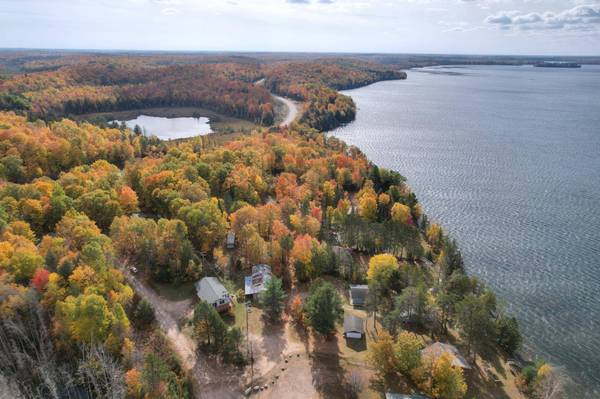


PROPERTY DETAIL
Key Details
Sold Price $280,000
Property Type Single Family Home
Sub Type Single Family Residence
Listing Status Sold
Purchase Type For Sale
Square Footage 2, 496 sqft
Price per Sqft $112
MLS Listing ID 209484
Sold Date 05/02/25
Style Raised Ranch
Bedrooms 2
Full Baths 2
HOA Y/N No
Abv Grd Liv Area 1,248
Annual Tax Amount $1,821
Tax Year 2023
Lot Size 0.670 Acres
Acres 0.6699954
Property Sub-Type Single Family Residence
Township VI Phelps
Location
State WI
County Vilas
Zoning All Purpose
Direction Hwy 17 East toward Phelps, Left on Holiday Lodge Lane, property on Left.
Rooms
Basement Exterior Entry, Finished, Interior Entry, Walk-Out Access
Building
Lot Description Dead End
Foundation Poured
Sewer Public Sewer
Water Public
Interior
Interior Features Cathedral Ceiling(s), High Ceilings, Vaulted Ceiling(s), Walk-In Closet(s)
Heating Baseboard, Electric
Flooring Ceramic Tile, Laminate
Fireplaces Number 1
Fireplaces Type Wood Burning
Fireplace Yes
Appliance Dishwasher, Electric Oven, Electric Range, Electric Water Heater, Microwave, Refrigerator
Laundry Main Level
Exterior
Exterior Feature Out Building(s), Gravel Driveway
Parking Features Detached, Garage, Two Car Garage, Shared Driveway
Garage Spaces 2.0
Water Access Desc Public
Roof Type Composition,Shingle
Road Frontage Easement, Private Road
Garage Yes
Schools
Elementary Schools Vi Phelps
Middle Schools Vi Phelps
High Schools Vi Phelps
Others
Tax ID 18-333-03
Ownership Fee Simple
CONTACT
