
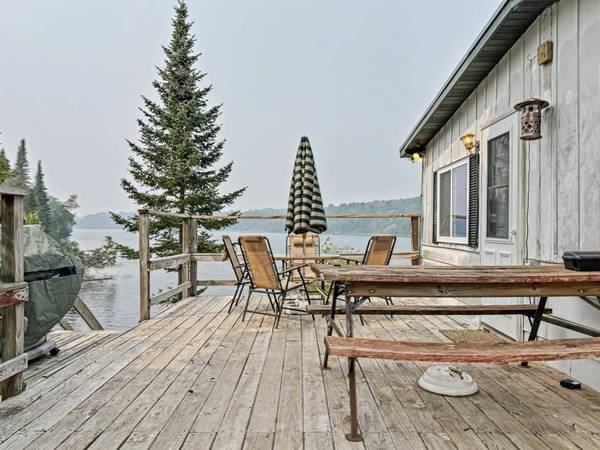
7867 E ARMOUR RD
Presque Isle, WI 54557
- 3 Beds
- 1 Bath Full Baths: 1
- 1,081 SqFt
- 2.4 Lot Size
- 1970 Year Built
GALLERY
PROPERTY DETAIL
Key Details
Property Type Single Family Home
Sub Type Single Family Residence
Listing Status Active
Purchase Type For Sale
Square Footage 1, 081 sqft
Price per Sqft $406
MLS Listing ID 218570
Style Ranch
Bedrooms 3
Full Baths 1
HOA Y/N No
Abv Grd Liv Area 960
Year Built 1970
Annual Tax Amount $1,560
Tax Year 2025
Lot Size 2.400 Acres
Acres 2.4
Property Sub-Type Single Family Residence
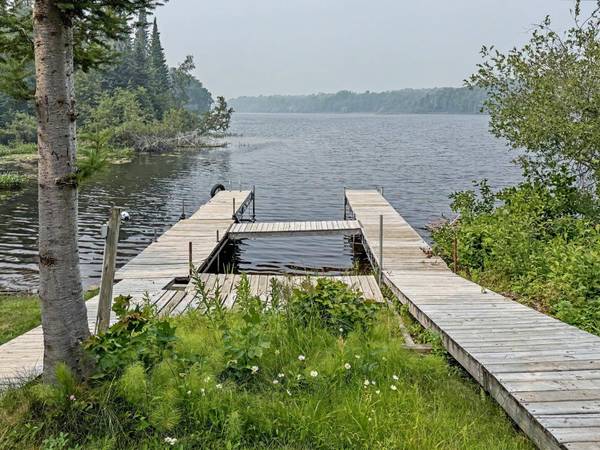
Body of Water HORSEHEAD
Body of Water HORSEHEAD
Township VI Presque Isle (Town)
Location
State WI
County Vilas
Zoning Recreational
Direction From Land O Lakes, take CTH B approximately 28 miles to to left on E Armour Rd. Take E Armour Rd approximately 0.5 miles to 7867 on right. Follow driveway to end.
Body of Water HORSEHEAD
Rooms
Basement Exterior Entry, Full, Partially Finished, Walk-Out Access
Building
Lot Description Lake Front, Private, Secluded, Views, Wooded
Foundation Poured
Sewer Conventional Sewer
Water Driven Well, Well
Interior
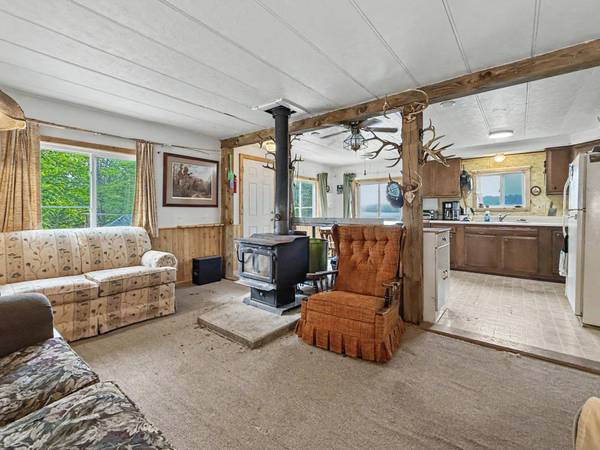
Interior Features Ceiling Fan(s)
Heating Forced Air, Propane, Wood
Cooling Central Air
Flooring Carpet
Fireplaces Type Wood Burning
Furnishings Furnished Or Unfurnished
Fireplace No
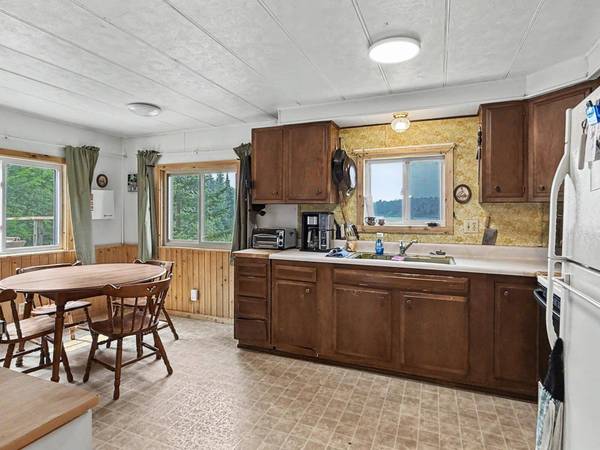
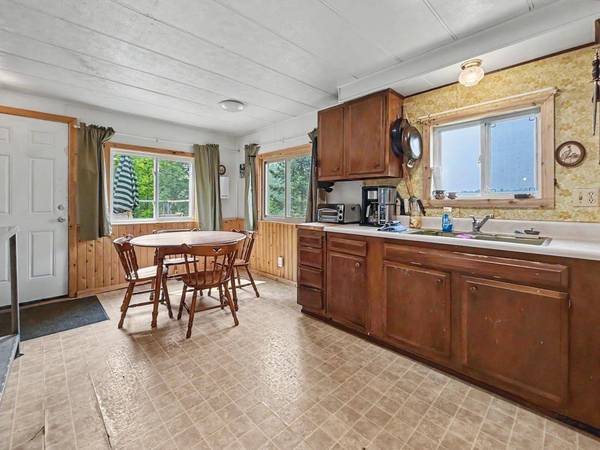
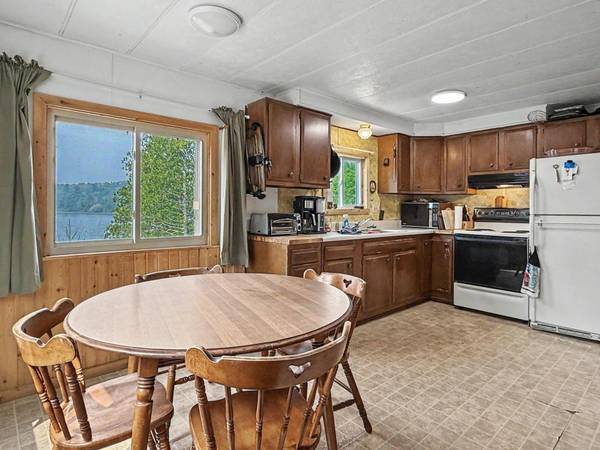
Appliance Dryer, Electric Water Heater, Microwave, Range, Refrigerator
Laundry Main Level
Exterior
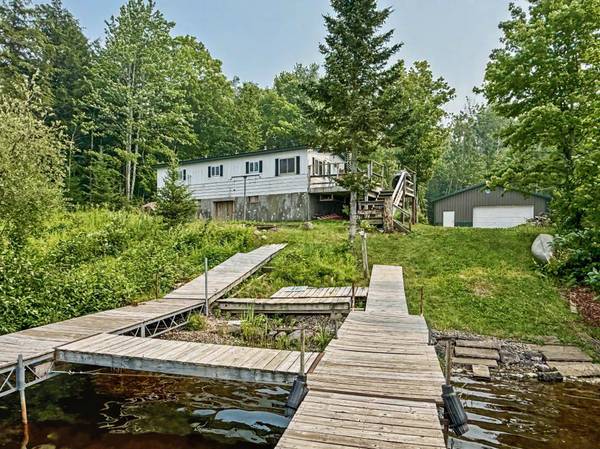
Exterior Feature Dock, Out Building(s), Gravel Driveway, Propane Tank - Owned
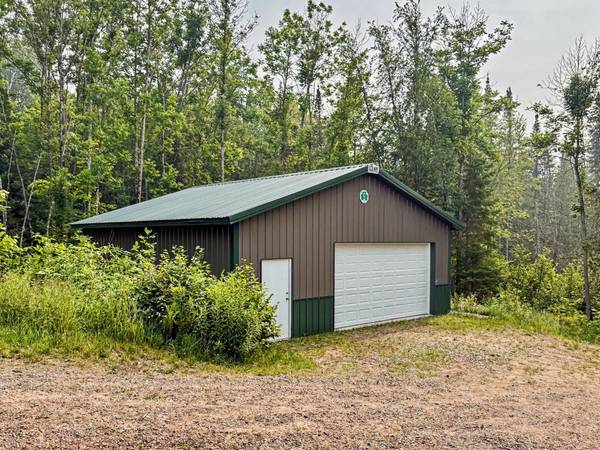
Parking Features Detached, Garage, Storage, Driveway
Garage Spaces 3.0
Waterfront Description Shoreline - Silt,Boat Ramp/Lift Access,Lake Front
View Y/N Yes
Water Access Desc Driven Well,Well
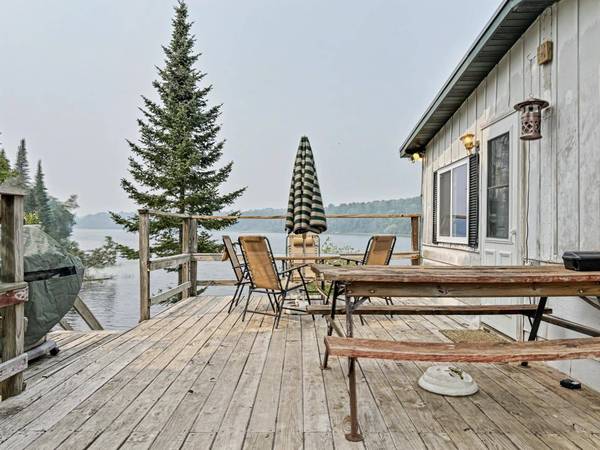
View Water
Roof Type Metal
Street Surface Paved
Porch Deck, Open
Road Frontage Easement, Town Road
Garage Yes
Schools
Elementary Schools Vi North Lakeland
Middle Schools Vi North Lakeland
High Schools On Lakeland Union
Others
CONTACT
