

311 CHRISTOPHER ST
Eagle River, WI 54521
- 2 Beds
- 2 Baths Full Baths: 2
- 1,328 SqFt
- 15.96 Lot Size
- - Year Built
GALLERY
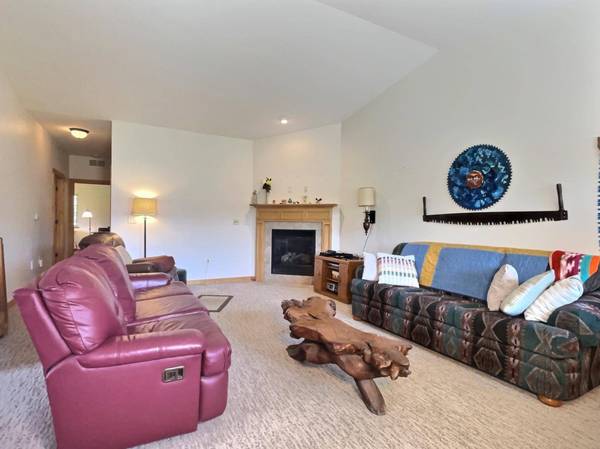
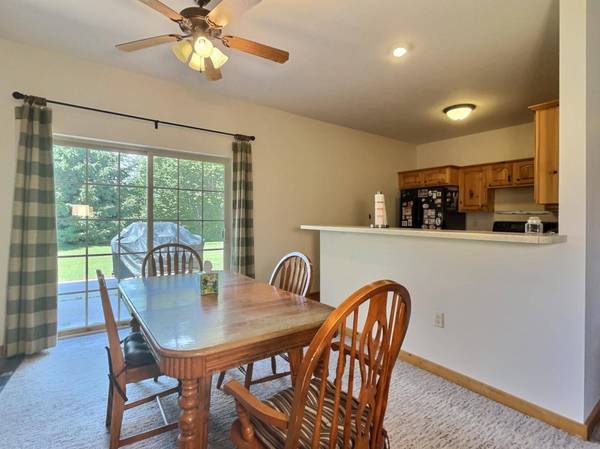
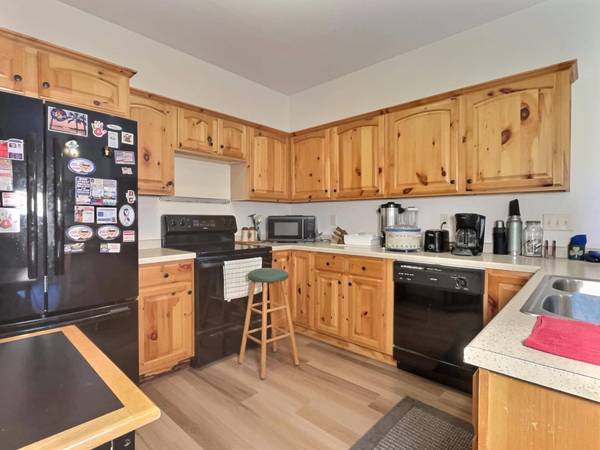
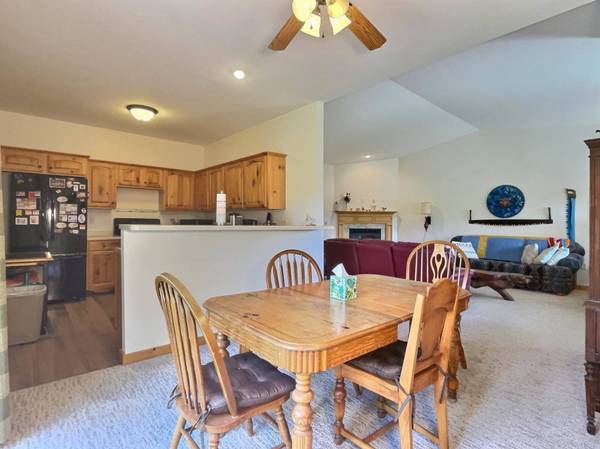
PROPERTY DETAIL
Key Details
Sold Price $245,000
Property Type Condo
Sub Type Condominium
Listing Status Sold
Purchase Type For Sale
Square Footage 1, 328 sqft
Price per Sqft $184
Subdivision Cranberry Estates Condominium
MLS Listing ID 212961
Sold Date 08/08/25
Style Ranch
Bedrooms 2
Full Baths 2
HOA Y/N No
Abv Grd Liv Area 1,328
Annual Tax Amount $2,455
Tax Year 2024
Lot Size 15.960 Acres
Acres 15.96001
Property Sub-Type Condominium
Township VI Eagle River City
Location
State WI
County Vilas
Community Shopping
Zoning Multi-Family
Direction From Eagle River take Pine St/Hwy 70 west to a left on Sundstein Rd to a left on W Tamarack St, continue on to Nicolet St to a left on Jonathan St to a left on Christopher St and unit is will be the first on your left at #311.
Rooms
Basement None
Building
Lot Description Dead End, Level, Pond on Lot, Views
Faces South
Foundation Slab
Sewer Public Sewer
Water Public
Level or Stories One
Interior
Interior Features Bath in Primary Bedroom, Main Level Primary
Heating Forced Air, Natural Gas
Cooling Central Air
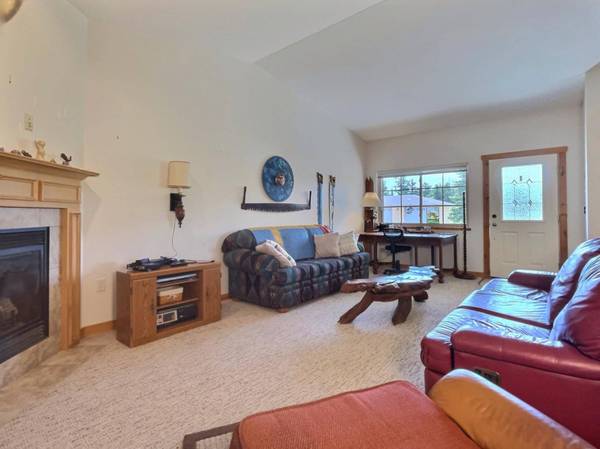
Flooring Carpet, Laminate
Fireplaces Number 1
Fireplaces Type Gas
Furnishings Furnished Or Unfurnished
Fireplace Yes
Appliance Dryer, Dishwasher, Electric Water Heater, Microwave, Range, Refrigerator, Washer
Laundry Main Level
Exterior
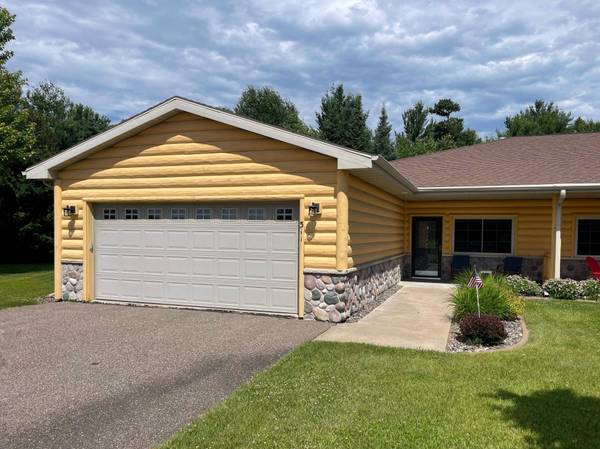
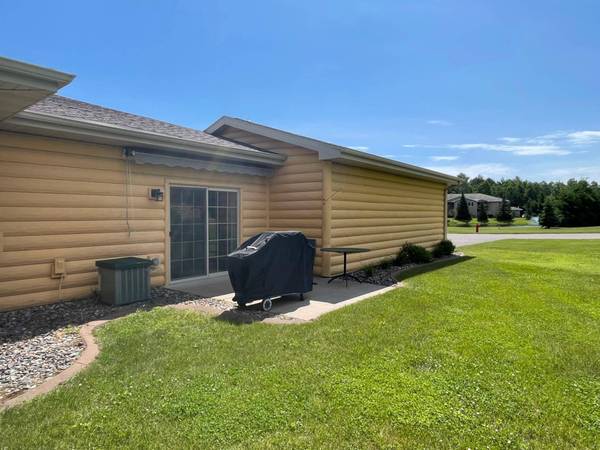
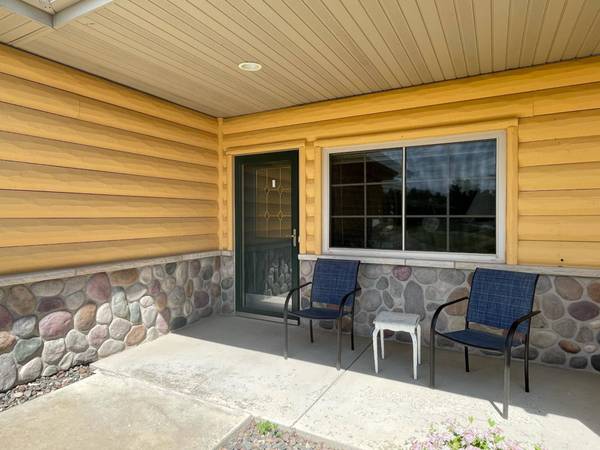
Exterior Feature Landscaping, Patio, Paved Driveway
Parking Features Attached, Garage, Two Car Garage, Driveway
Garage Spaces 2.0
Community Features Shopping
View Y/N Yes
Water Access Desc Public
View Water
Roof Type Composition,Shingle
Street Surface Paved
Porch Patio
Road Frontage Town Road
Total Parking Spaces 2
Garage Yes
Schools
Elementary Schools Vi Northland Pines-Er
Middle Schools Vi Northland Pines
High Schools Vi Northland Pines
Others
Tax ID 221-188-00019
Ownership Fee Simple,Condominium