
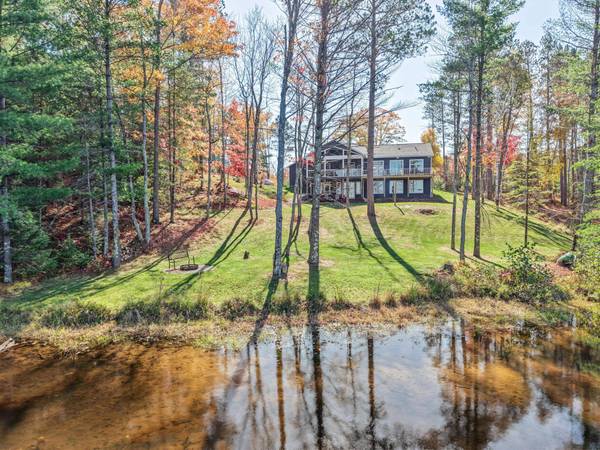
2687 BULLSEYE LN
Eagle River, WI 54521
- 5 Beds
- 3 Baths Full Baths: 3
- 3,270 SqFt
- 2.97 Lot Size
- 2021 Year Built
PROPERTY DETAIL
Key Details
Property Type Single Family Home
Sub Type Single Family Residence
Listing Status Active
Purchase Type For Sale
Square Footage 3, 270 sqft
Price per Sqft $238
MLS Listing ID 220030
Bedrooms 5
Full Baths 3
HOA Y/N No
Abv Grd Liv Area 1,785
Year Built 2021
Annual Tax Amount $3,611
Tax Year 2025
Lot Size 2.970 Acres
Acres 2.9699955
Lot Dimensions 430x358
Property Sub-Type Single Family Residence
Body of Water BRAZELL
Body of Water BRAZELL
Township VI Cloverland (Town)
Location
State WI
County Vilas
Zoning General Business
Direction Buyer to verify zoning and all measurements. 5th BR currently used as office; 4BR septic. Pool table and hot tub included. See attached Property Highlights and Brazell Lake Info for more details.
Body of Water BRAZELL
Rooms
Basement Daylight, Exterior Entry, Egress Windows, Full, Finished, Interior Entry, Walk-Out Access
Building
Lot Description Dead End, Lake Front, Private, Rural Lot, Secluded, Views, Wooded
Sewer County Septic Maintenance Program - Yes, Conventional Sewer
Water Drilled Well
Interior
Interior Features Wet Bar, Cathedral Ceiling(s), High Ceilings, Hot Tub/Spa, Main Level Primary, Pantry, Vaulted Ceiling(s), Walk-In Closet(s)
Heating Floor Furnace, Propane
Cooling Central Air
Flooring Luxury Vinyl Plank
Fireplaces Number 1
Fireplaces Type Gas
Fireplace Yes
Appliance Built-In Oven, Dryer, Dishwasher, Microwave, Propane Water Heater, Range, Refrigerator, Washer
Laundry Main Level
Exterior
Exterior Feature Landscaping, Gravel Driveway, Propane Tank - Owned
Parking Features Attached, Four Car Garage, Four or more Spaces, Garage, Driveway
Utilities Available Other
Waterfront Description Shoreline - Sand,Shoreline - Silt,Lake Front
View Y/N Yes
Water Access Desc Drilled Well
View Water
Roof Type Composition,Shingle
Street Surface Unimproved
Porch Deck, Open
Road Frontage Private Road
Garage Yes
Schools
Elementary Schools Vi Northland Pines-Er
Middle Schools Vi Northland Pines
High Schools Vi Northland Pines
Others
Tax ID 6-49-16
Ownership Fee Simple
Virtual Tour https://www.tourfactory.com/idxr3254394
CONTACT
