

1382 HALBERSTADT RD #35
St Germain, WI 54558
- 2 Beds
- 2 Baths Full Baths: 2
- 1,064 SqFt
- 13.18 Lot Size
- - Year Built
GALLERY
PROPERTY DETAIL
Key Details
Sold Price $350,000
Property Type Condo
Sub Type Condominium
Listing Status Sold
Purchase Type For Sale
Square Footage 1, 064 sqft
Price per Sqft $328
Subdivision Black Bear Lodge Condo
MLS Listing ID 207209
Sold Date 07/29/24
Bedrooms 2
Full Baths 2
HOA Fees $340
HOA Y/N No
Abv Grd Liv Area 1,064
Annual Tax Amount $2,176
Tax Year 2023
Lot Size 13.180 Acres
Acres 13.180004
Property Sub-Type Condominium
Body of Water LITTLE ST GERMAIN
Body of Water LITTLE ST GERMAIN
Township VI St Germain
Location
State WI
County Vilas
Community Shopping
Zoning Recreational
Direction HWY 70 to Halberstadt Rd., stay left at fork following the Black Bear Lodge signs. Veer left to lodge units and follow to fire #1382
Body of Water LITTLE ST GERMAIN
Building
Lot Description Lake Front, Level, Open Space, Views, Wooded
Foundation Slab
Sewer Conventional Sewer, Shared Septic
Water Drilled Well, Shared Well
Interior
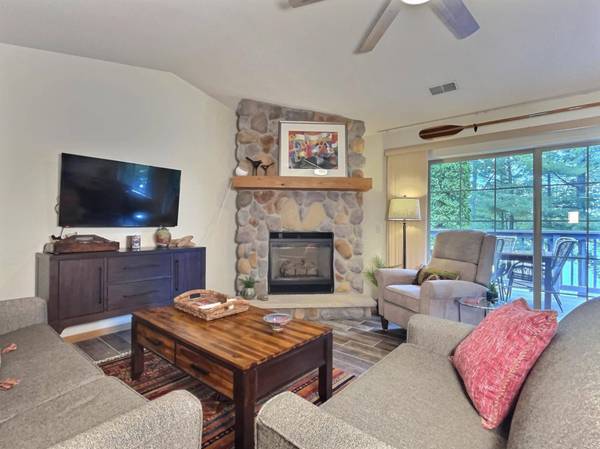
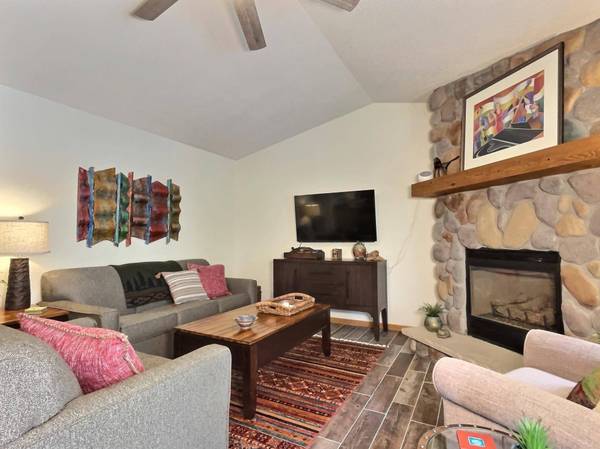

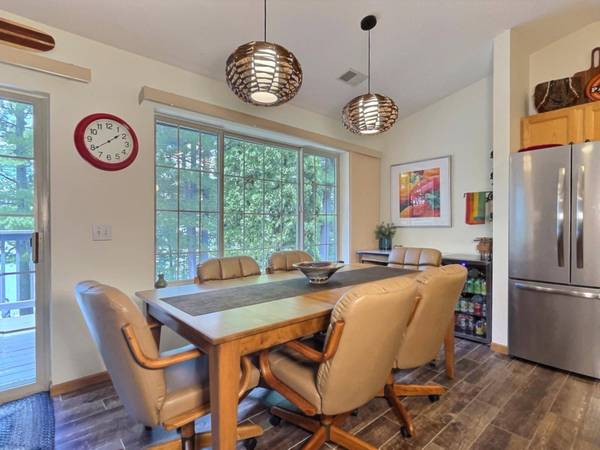
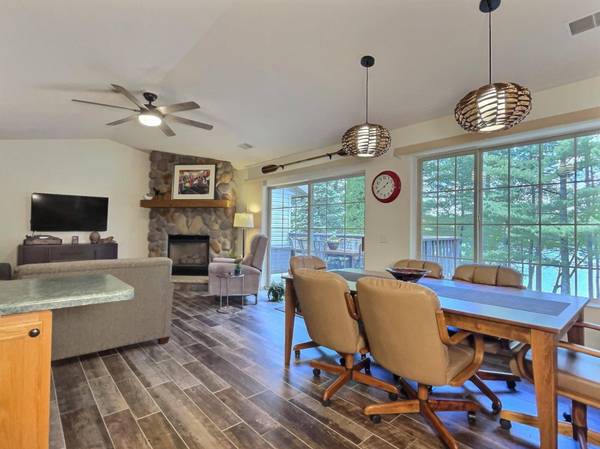
Interior Features Ceiling Fan(s), Cathedral Ceiling(s), High Ceilings, Jetted Tub, Bath in Primary Bedroom, Main Level Primary, Vaulted Ceiling(s)
Heating Forced Air, Propane
Cooling Central Air
Flooring Tile
Fireplaces Number 1
Fireplaces Type Gas, Stone
Fireplace Yes
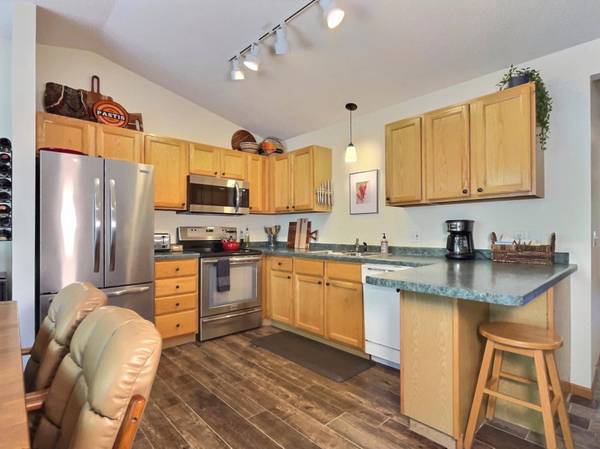
Appliance Dishwasher, Electric Water Heater, Microwave, Range, Refrigerator, Washer/Dryer
Laundry Main Level
Exterior
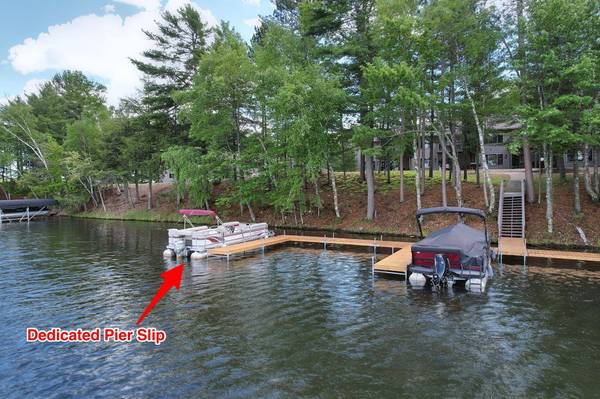
Exterior Feature Boat Slip, Dock, Playground
Community Features Shopping
Utilities Available Underground Utilities
Waterfront Description Shoreline - Sand,Boat Ramp/Lift Access,Lake Front
View Y/N Yes
Water Access Desc Drilled Well,Shared Well
View Water
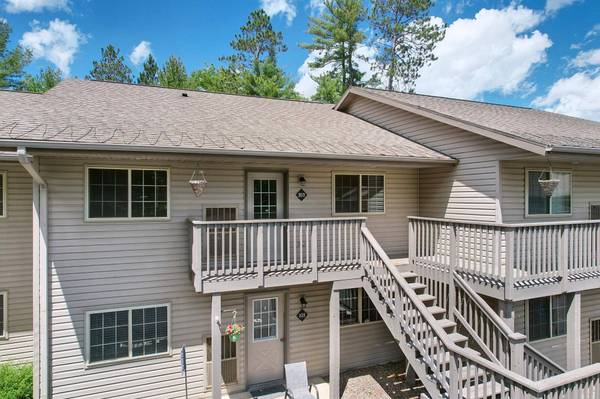
Roof Type Composition,Shingle
Street Surface Paved
Porch Deck, Open
Road Frontage Town Road
Total Parking Spaces 2
Schools
Elementary Schools Vi Northland Pines-Stg
Middle Schools Vi Northland Pines
High Schools Vi Northland Pines
Others
Tax ID 24-2441-1035
Ownership Condominium
CONTACT
