6806 BERREND RD
Single Family Home $ 499,700

6806 BERREND RD

Hazelhurst, WI 54531

  • 3 Beds
  • 3 Baths
    Full Baths: 3
  • 2,400 SqFt
  • 0.91 Lot Size
  • - Year Built
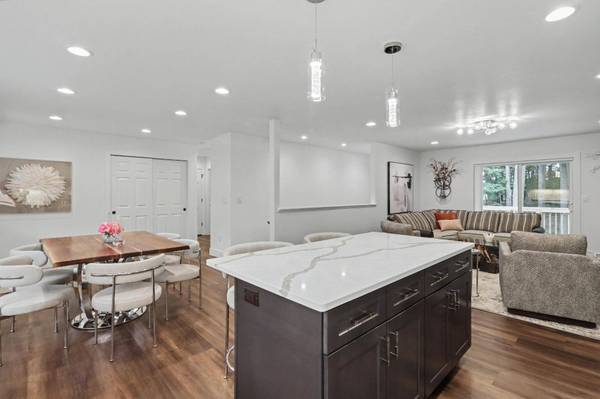
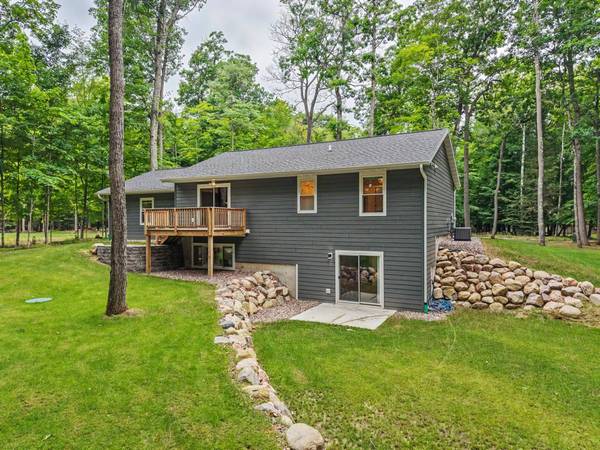
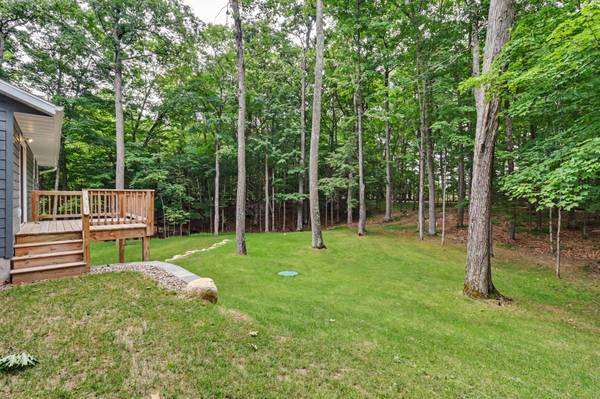
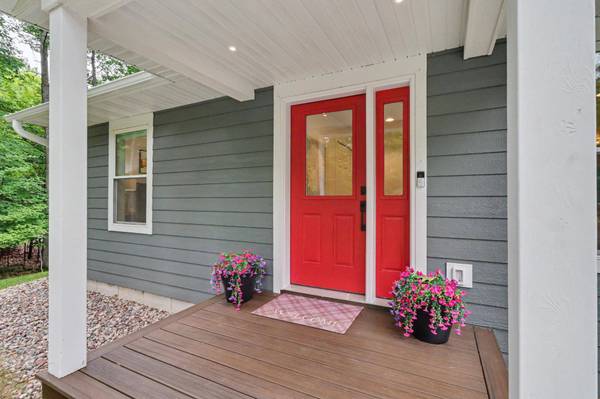
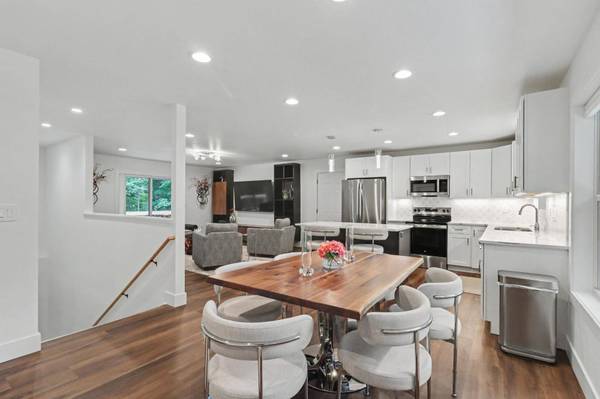
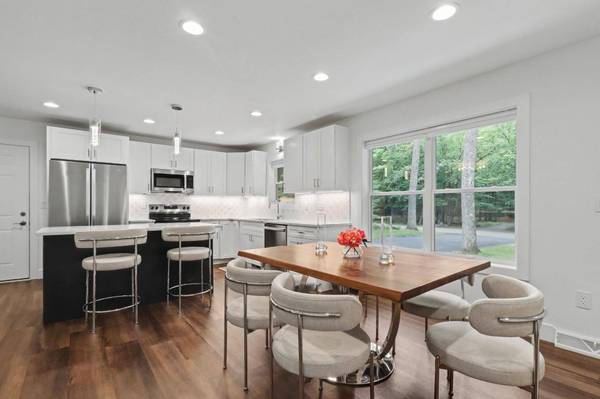
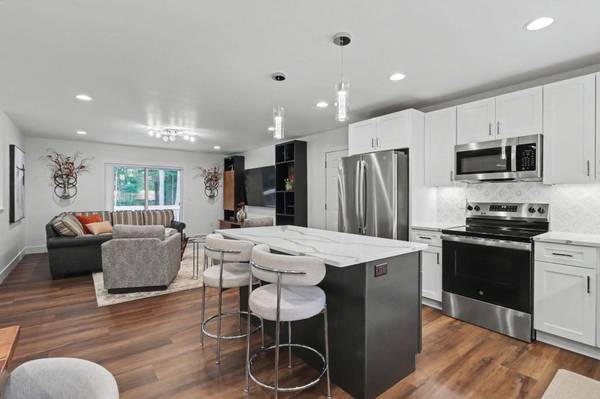
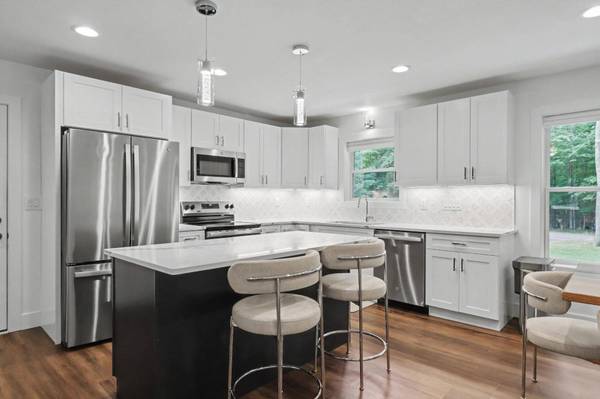
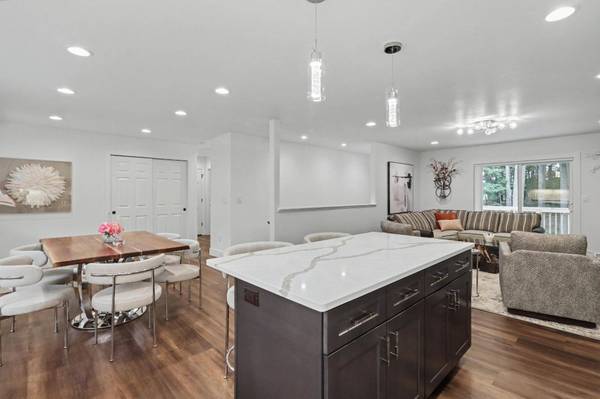
Sharp, modern style meets a spacious, thoughtfully designed floor plan in this beautifully built 3BR/3BA home in Hazelhurst! Built in 2024, this home offers a clean, crisp aesthetic with quality finishes and far more space than you might expect from the outside. Step inside to discover an open-concept main level with a spacious living area and a deck just off the living room, perfect for enjoying the neighborhood wildlife. The kitchen features high-end finishes, including quartz countertops, marble backsplash, and soft-close cabinetry. A pantry and numerous closets provide plenty of storage throughout. The primary suite offers a walk-in closet and private ensuite bathroom. The finished walk-out lower level adds even more living space with a large family room ideal for entertaining and gathering, a third bedroom, a third full bathroom, and a dedicated laundry room. Outside, enjoy spacious front and back yards in a quiet neighborhood just 15 minutes from town. Additional features include durable smart siding and an attached garage equipped with 220V service and ready for a heater. With its sleek, modern appearance, impressive use of space, and fantastic floor plan, this home offers the perfect blend of style, comfort, and functionality!
Listed by LASIER REALTY, INC.

VIDEO

PROPERTY DETAIL

  • Key Details

    Property Type Single Family Home

    Sub Type Single Family Residence

    Listing Status Active

    Purchase Type For Sale

    Square Footage 2, 400 sqft

    Price per Sqft $208

    MLS Listing ID 220245

    Style One Story

    Bedrooms 3

    Full Baths 3

    HOA Y/N No

    Abv Grd Liv Area 1,200

    Annual Tax Amount $1,468

    Tax Year 2025

    Lot Size 0.910 Acres

    Acres 0.9100092

    Property Sub-Type Single Family Residence

    Township ON Hazelhurst (Town)

  • Location

    State WI

    County Oneida

    Zoning Residential

    Direction South on HWY 51, right on Yawkey Dr, right on Oneida St, slight left on to E Kaubashine Rd., slight right for Berrend Rd, home on left.

  • Rooms

    Basement Finished, Interior Entry, Walk-Out Access

  • Building

    Lot Description Wooded, Retaining Wall

    Foundation Poured

    Sewer County Septic Maintenance Program - Yes, Conventional Sewer

    Water Drilled Well

    Level or Stories One

  • Interior

    Interior Features Main Level Primary

    Heating Forced Air, Natural Gas

    Cooling Central Air

    Flooring Carpet, Vinyl

    Fireplaces Type None

    Fireplace No

    Appliance Dryer, Dishwasher, Electric Oven, Electric Range, Electric Water Heater, Refrigerator, Washer

    Laundry Washer Hookup, In Basement

  • Exterior

    Exterior Feature Landscaping

    Parking Features Attached, Garage, Two Car Garage

    Garage Spaces 2.0

    Water Access Desc Drilled Well

    Roof Type Composition,Shingle

    Porch Deck, Open

    Road Frontage Town Road

    Garage Yes

  • Schools

    Elementary Schools On Mhlt

    High Schools On Lakeland Union

  • Others

    Tax ID HA-902

    Ownership Fee Simple

GET IN TOUCH

Your Full Name
Your Phone Number*
Write Your Message